Commercial Automatic (Touchless) Soap Dispensers — 2025 Comparison

How to Compare Commercial Automatic Soap Dispensers
A commercial automatic soap dispenser should be evaluated as part of the restroom system, not as an isolated accessory. The most useful comparison starts with the project conditions: traffic level, basin layout, available power, refill strategy, soap type, maintenance staffing, finish coordination, and access for service. A model that works well in a small office may create unnecessary labor in an airport, hospital, school, arena, or large hospitality property if reservoir capacity, access, or sensor placement is poorly matched to the space.
For specifiers, the practical goal is to reduce key risks: missed activations at the sink, difficult maintenance behind or below the counter, and inconsistent refilling across a large fixture count. The brand directory below remains useful for product discovery, while the added comparison matrix, checklist, and practical specification guide later on this page are designed to help narrow the field by actual project requirements.
Installation Fit
Check deck thickness, available countertop drilling, wall conditions, under-counter clearance, backsplash position, sink depth, and the relationship between the soap outlet and the user’s natural hand position.
Maintenance Fit
Compare refill access, reservoir size, cartridge or bulk-fill strategy, battery replacement access, pump serviceability, and whether technicians can reach components without removing the basin or casework.
Operational Fit
Review sensing behavior, soap viscosity compatibility, expected daily usage, power source, vandal resistance, finish durability, spare-part availability, and the documentation required for installation and turnover.
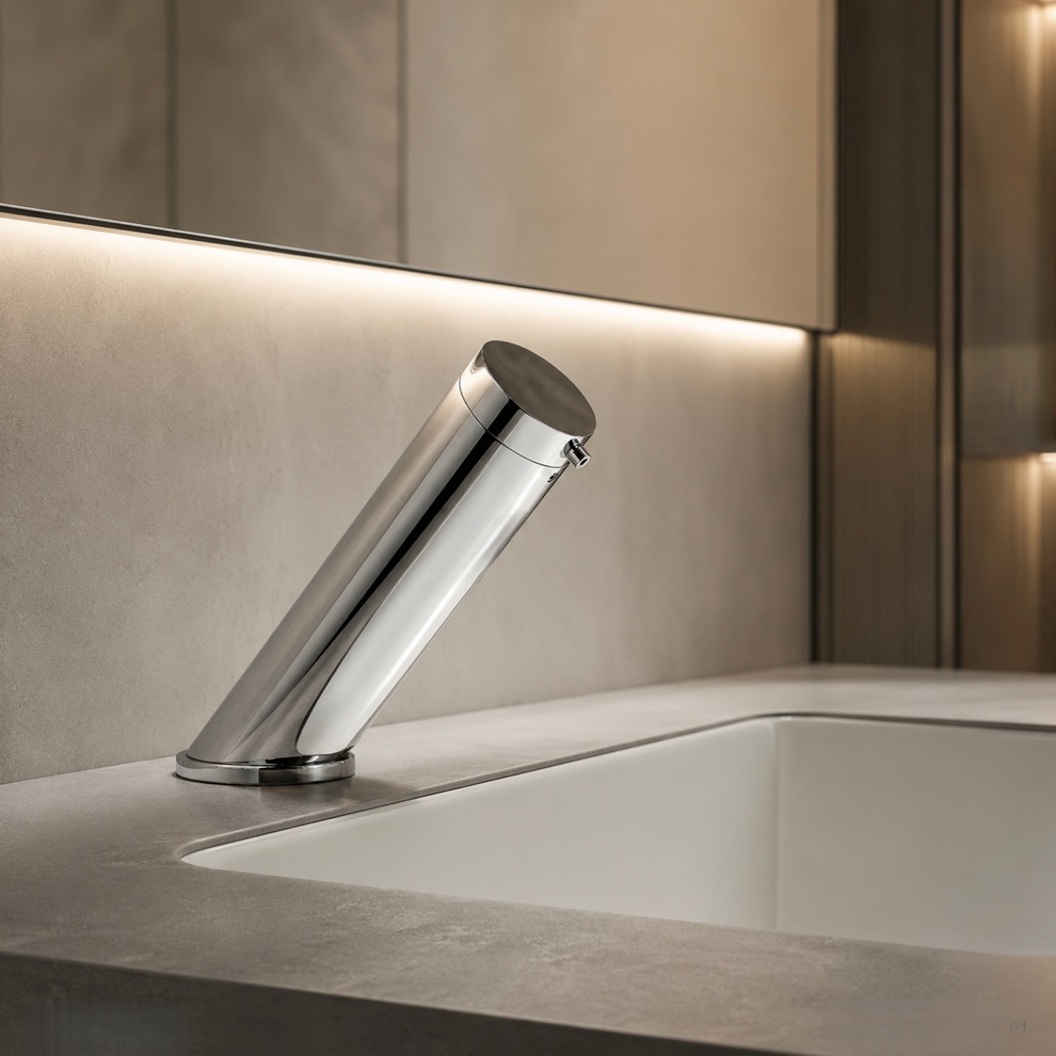

Commercial Automatic Soap Dispenser Brands
FontanaShowers — Commercial Touchless Soap Dispensers
Why it’s here: large commercial catalog, multiple mount styles, and coordinated faucet/soap sets.
Read More Show Less
Sloan — Commercial Soap Dispensers
Read More Show Less

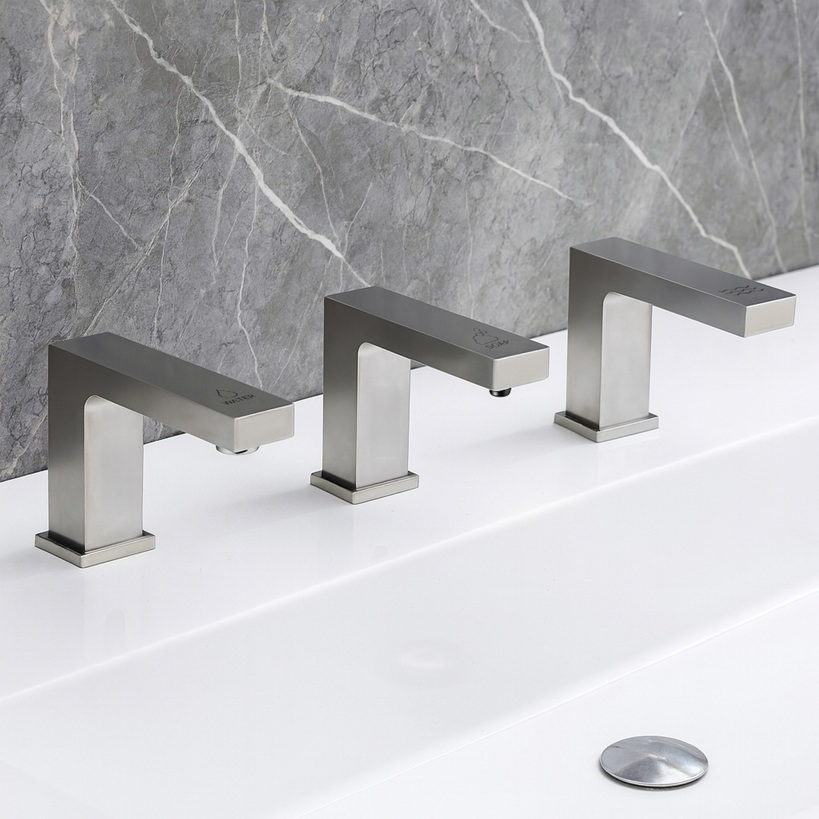

TOTO — Sensor/ECOPOWER Dispensers
Read More Show Less
BathSelect — Commercial Touchless Soap Dispensers
Why it’s here: value-oriented commercial SKUs with multiple finishes, deck and wall mount, and combo sets.
Read More Show Less
Verified model pages


KOHLER — Commercial Touchless Soap
Read More Show Less
GOJO / PURELL — ES8 / ES10
Read More Show Less
Rubbermaid Commercial — AutoFoam / LumeCel
Read More Show Less

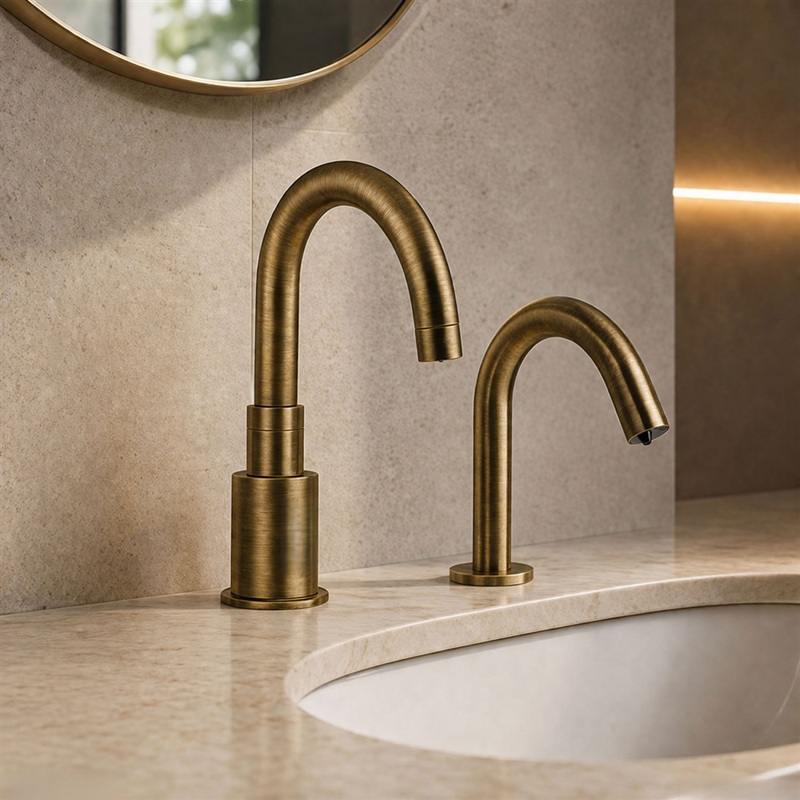

GP PRO — enMotion® Automated (Counter/Wall)
Read More Show Less
Bobrick — SureFlo® / Designer Series
Read More Show Less
ASI — EZ Fill™ / Multi-Feed
Read More Show Less
Quick Compare (at a glance)
| Brand | Strengths | Mounting | Power | Starter Link |
|---|---|---|---|---|
| FontanaShowers | Broad commercial lineup; many finishes; coordinated, Large size projects, faucet/soap sets. | Deck / Wall | Hydropower / AC / DC | Browse models |
| Sloan | Facility-grade reliability; matching faucet+soap packages. | Deck / Wall | Battery / AC | Family page |
| TOTO | ECOPOWER / DC options for high-traffic installs. | Deck | Hydropower / AC / DC | Model page |
| BathSelect | Strong variety/finishes; budget-friendly SKUs. | Deck / Wall | Battery / AC | Brand portal |
Commercial Automatic Soap Dispenser Comparison Matrix
Brand names matter less than system architecture when the project reaches dozens or hundreds of wash stations. Use this matrix to compare the main dispenser configurations before narrowing the specification to individual models.
| System Type | Best Fit | Installation / Service Profile | Primary Advantage | What to Verify Before Specifying |
|---|---|---|---|---|
| Deck-mount, individual reservoir | Hotels, offices, restaurants, smaller multi-user restrooms | Dispenser above the counter with reservoir and pump components below the deck. | Clean countertop appearance and straightforward fixture-by-fixture replacement. | Deck-hole size, counter thickness, under-counter clearance, refill access, sensor range, and reservoir capacity. |
| Deck-mount, multi-feed / central soap supply | Airports, stadiums, convention facilities, large institutional restrooms | Multiple dispensing points can be served by a larger soap supply architecture, depending on the selected system. | Reduces the need to refill every station independently in high-count installations. | Maximum feed distance, tubing routing, pump configuration, priming procedure, service zones, and refill location. |
| Wall-mount cartridge system | Schools, clinics, offices, back-of-house areas, retrofit projects | Typically easier to access from the room side and avoids countertop drilling. | Fast routine replacement and visible service access. | Cartridge availability, soap compatibility, mounting height, splash exposure, wall substrate, and battery access. |
| Wall-mount bulk-fill system | Facilities prioritizing refill flexibility and centralized consumable purchasing | Uses a refillable internal reservoir rather than a proprietary sealed refill in many designs. | Can simplify soap sourcing when the dispenser is approved for the selected formulation. | Reservoir cleaning procedure, viscosity range, contamination-control procedure, refill opening, and pump compatibility. |
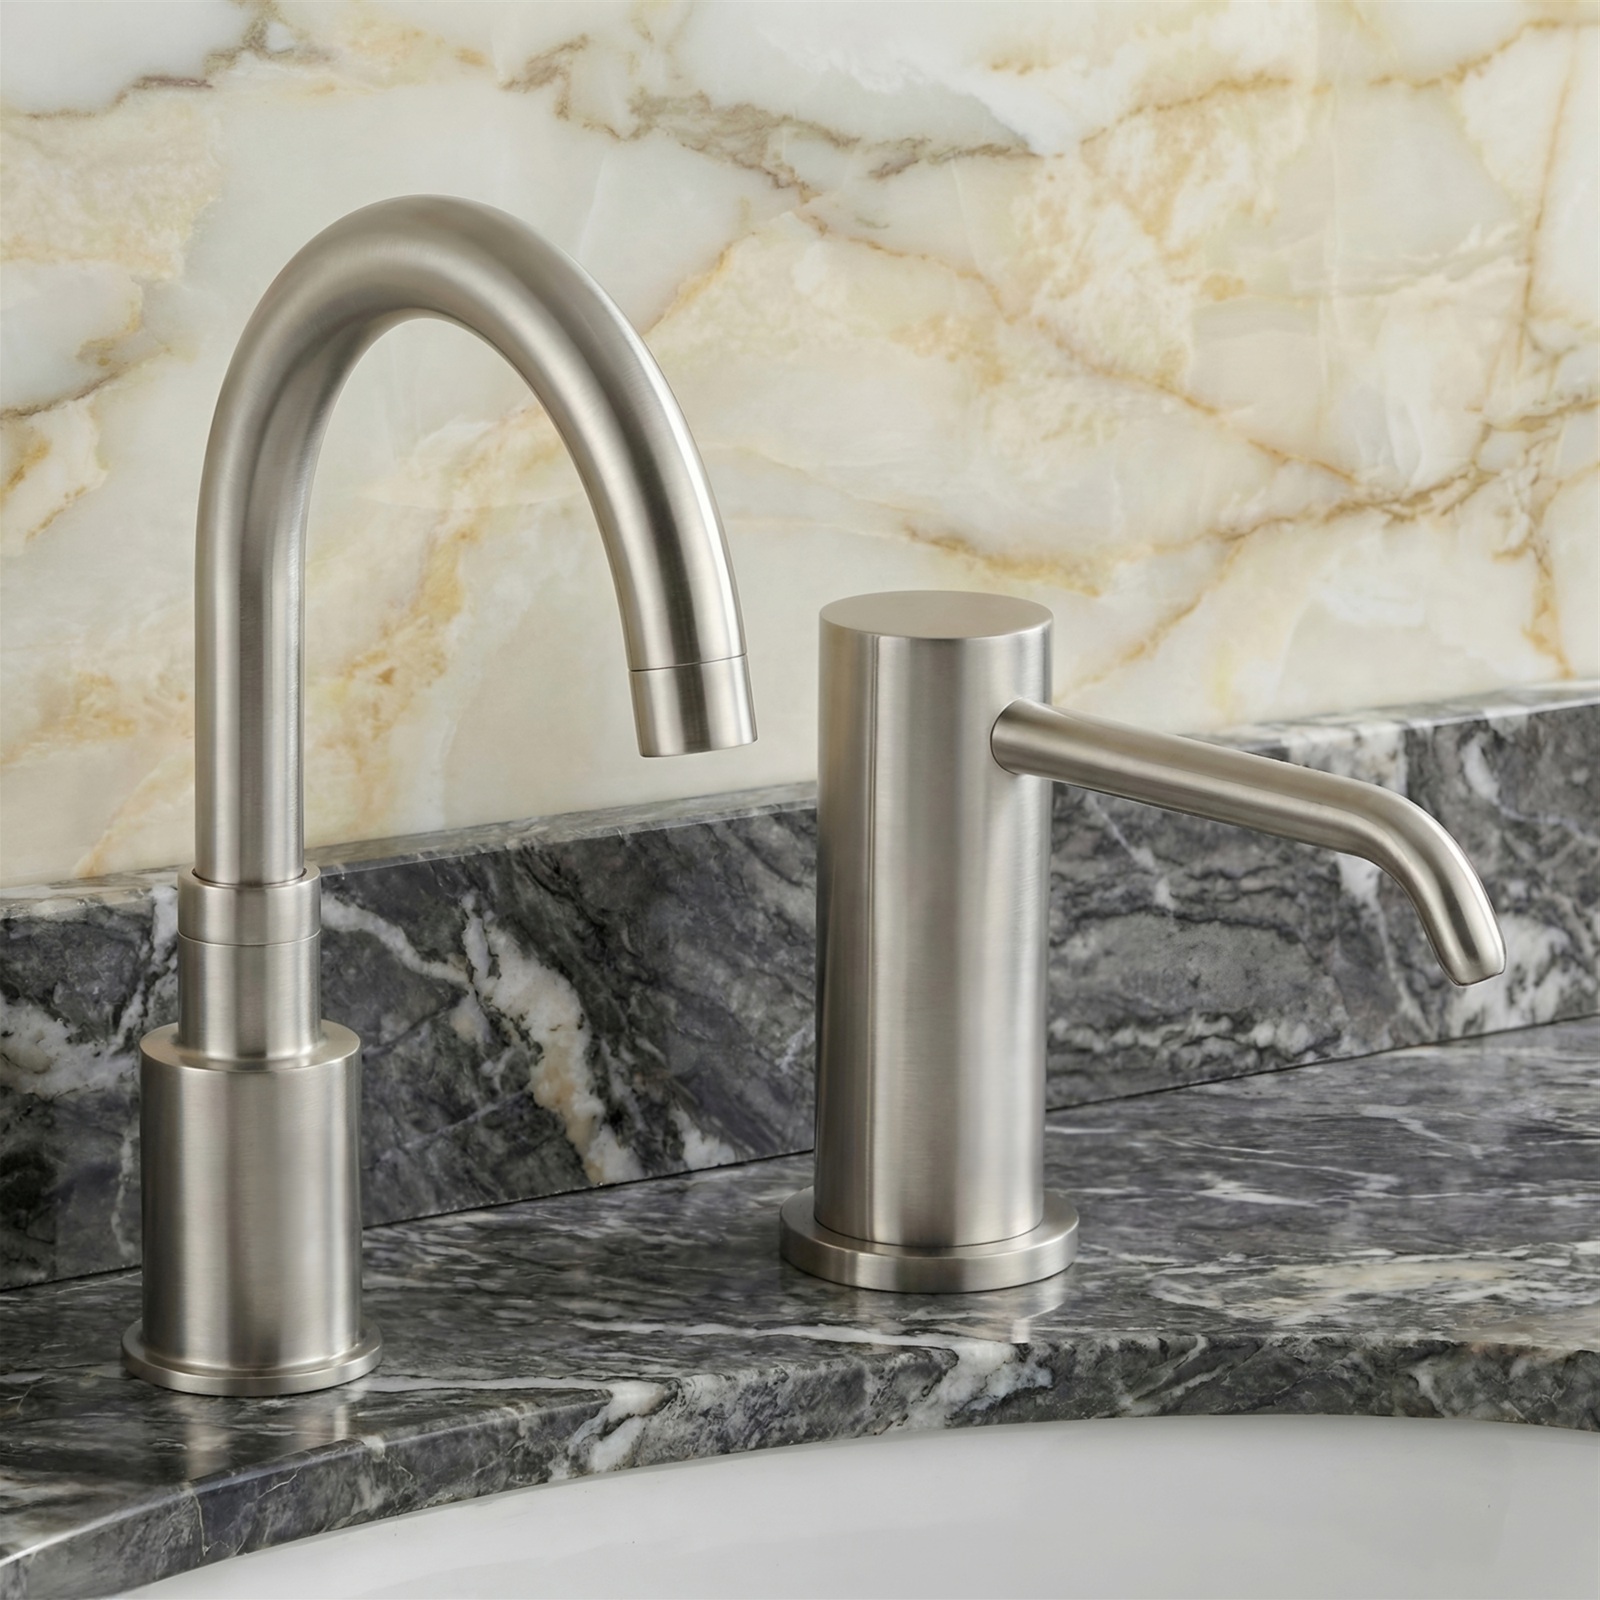
| Coordinated faucet + soap dispenser set | Hospitality, corporate, healthcare, and architectural restrooms requiring visual consistency | Faucet and dispenser are selected as a coordinated fixture family; controls remain separate or system-specific. | Improves finish, scale, and sink-zone coordination while simplifying fixture schedules. | Matching finish availability, sensor interaction, spout spacing, power requirements, deck layout, and replacement-part strategy. |
Commercial Touchless Soap Dispenser Specification Checklist
Use this checklist during design development, submittal review, or product substitution review. It is intentionally focused on items that can affect coordination, maintenance, and user experience after installation.
- Confirm mounting method. Identify deck-mount, wall-mount, counter-mount, recessed, or coordinated fixture requirements before comparing finishes.
- Coordinate with the basin. Check sink depth, rim geometry, backsplash position, faucet location, soap outlet reach, and the intended hand-detection zone.
- Check counter and wall construction. Verify deck thickness, hole size, substrate, blocking, waterproofing, and access panels where required.
- Define the soap format. Confirm foam or liquid, approved viscosity range, cartridge or bulk fill, and any manufacturer-specific consumable requirements.
- Size the refill strategy to traffic. Estimate fixture count and expected daily use so refill capacity aligns with the facility’s maintenance schedule.
- Select a power strategy. Compare battery, AC, hydropower, or other model-specific options and document where transformers, battery packs, or power supplies will be located.
- Verify service access. Make sure pumps, reservoirs, batteries, tubing, and control components can be reached without removing unrelated fixtures or millwork.
- Review sensor behavior. Confirm detection range, activation logic, shutoff behavior, and adjustment procedures for the exact model and sink configuration.
- Coordinate finishes. Match faucet, dispenser, drain, accessories, and nearby hardware where a consistent architectural finish is required.
- Plan for abuse and cleaning. Consider tamper resistance, cleaning chemicals, public contact, splash exposure, and how housekeeping staff will wipe around sensors and spouts.
- Collect technical documents. Keep installation instructions, rough-in sheets, wiring diagrams, refill guidance, maintenance procedures, warranty information, and replacement-part references in the project file.
- Commission before turnover. Test activation, dose consistency, leak-free tubing, refill access, power operation, and sink-zone alignment at every representative installation condition.
How to Specify an Automatic Soap Dispenser for a Commercial Restroom
A practical specification process moves from project conditions to system architecture, then to individual models. This prevents finish or brand preference from driving the decision before installation and maintenance requirements are understood.
Define the building type and traffic pattern
Start with who will use the restroom, how often it will be serviced, and whether peak traffic is steady or concentrated. Airports, arenas, schools, hospitals, offices, and hotels can require very different refill and service strategies even when the visible fixture is similar.
Choose the mounting architecture
Decide whether the project needs a deck-mounted architectural look, an accessible wall-mounted service approach, or a multi-feed strategy for a large bank of sinks. Make this decision before countertop fabrication and millwork coordination.
Coordinate the dispenser with the sink and faucet
Lay out the soap outlet, faucet, basin centerline, backsplash, mirror, accessories, and splash zone together. The user’s hand should reach the soap and water sequence without awkward cross-over or unintended sensor activation.
Select the soap and refill strategy
Confirm whether the facility standard is liquid or foam, then compare reservoir size, cartridge requirements, bulk-fill procedures, central-feed options, refill intervals, and the labor needed to maintain the system at full fixture count.
Choose and document the power source
Battery operation may simplify some retrofits, while hardwired or self-generating options can fit other project goals. Record the selected power method, component locations, electrical coordination, and replacement access on the drawings or schedules.
Review maintenance access before approval
Ask how a technician will refill soap, change batteries, prime tubing, replace a pump, clean a sensor, and isolate a failed unit. A visually clean design can still become expensive to maintain if components are trapped behind casework.
Compare current manufacturer submittals
Use the exact model data rather than relying on category-page language. Compare dimensions, rough-in requirements, approved soap, power, sensor settings, available finishes, installation details, warranty terms, and replacement parts.
Mock up and commission representative conditions
For large projects, test at least the major sink types and mounting conditions before broad rollout. Confirm dispensing direction, dose consistency, sensor response, splash behavior, service access, and coordinated faucet performance.
Read More: Common Specification Mistakes Show Less
Choosing by finish too early
Finish is important, but the installation should satisfy mounting, service, soap, power, and basin-coordination requirements before finish selection. Treat finish as a coordination filter after the technical requirements are established.
Ignoring total fixture count
A refill method that feels simple at a single sink may create significant labor across a large installation. Compare maintenance at the building scale, not just at the individual dispenser.
Approving without service clearance
Under-counter equipment can conflict with bowls, traps, supplies, casework, electrical components, or accessibility clearances. Review the complete service envelope before fabrication.

Relevant Resource Links
Internal Resource Links
External Resource Links
Professional Resources for Comparing Commercial Automatic Soap Dispenser Brands
Choosing the right commercial automatic soap dispenser involves more than comparing prices. Architects, engineers, contractors, and facility managers should evaluate sensor performance, long-term maintenance, refill systems, finish coordination, installation requirements, and lifecycle value. The resources below help simplify product selection for commercial restroom projects.
Commercial Product Collections
Read More Show Less
Brand Comparison Resources
Installation & Maintenance
Read More Show Less
Commercial Planning Guides
Touchless Technology Resources
Touchless Fixture Systems
Read More Show Less
Featured Commercial Soap Dispensing Solutions
Commercial Wall Mount Soap Dispenser
Read More Show Less
Designed for hospitals, airports, schools, and office buildings where long service life, easy maintenance, and dependable touch-free operation are essential.
View Model FS9818 →Matte Black Commercial Dispenser
Read More Show Less
A premium architectural solution combining durable construction, touchless technology, and contemporary finishes for commercial restroom projects.
View Matte Black Model →Integrated Touchless Washroom System
Read More Show Less
Coordinate automatic soap dispensing, touchless faucets, and hand drying into a complete commercial restroom solution for maximum operational efficiency.
View 3-In-1 System →