ADA Soap Dispenser Height: What Height Should It Be?
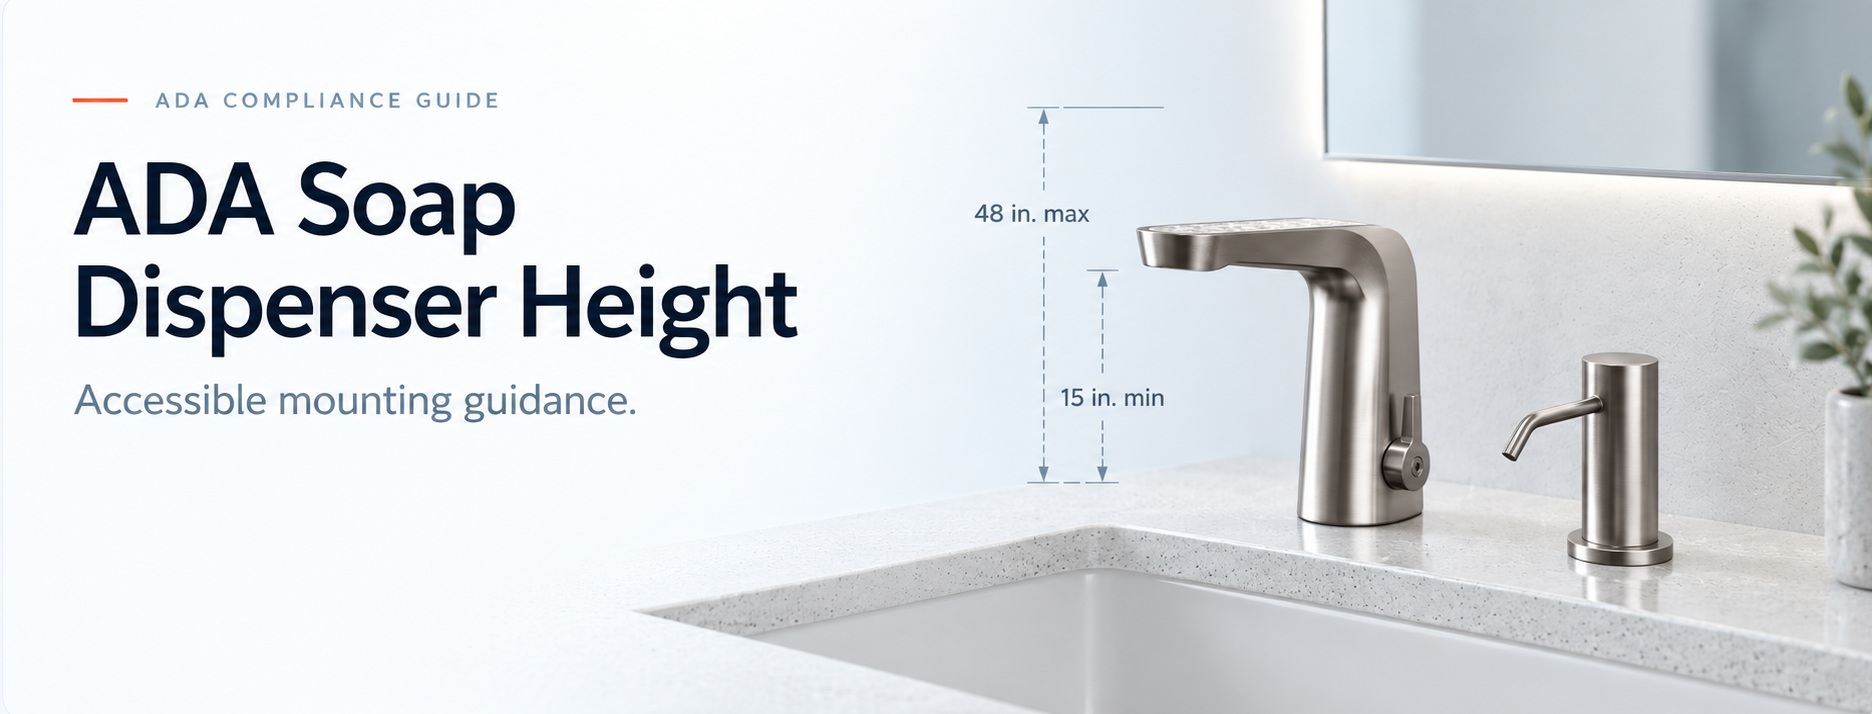
ADA compliance is based on the height of the dispenser’s user-operable portion or activation area, not simply the top or centerline of the dispenser housing. Counter depth, approach direction and clear floor space can change the allowable maximum reach height.
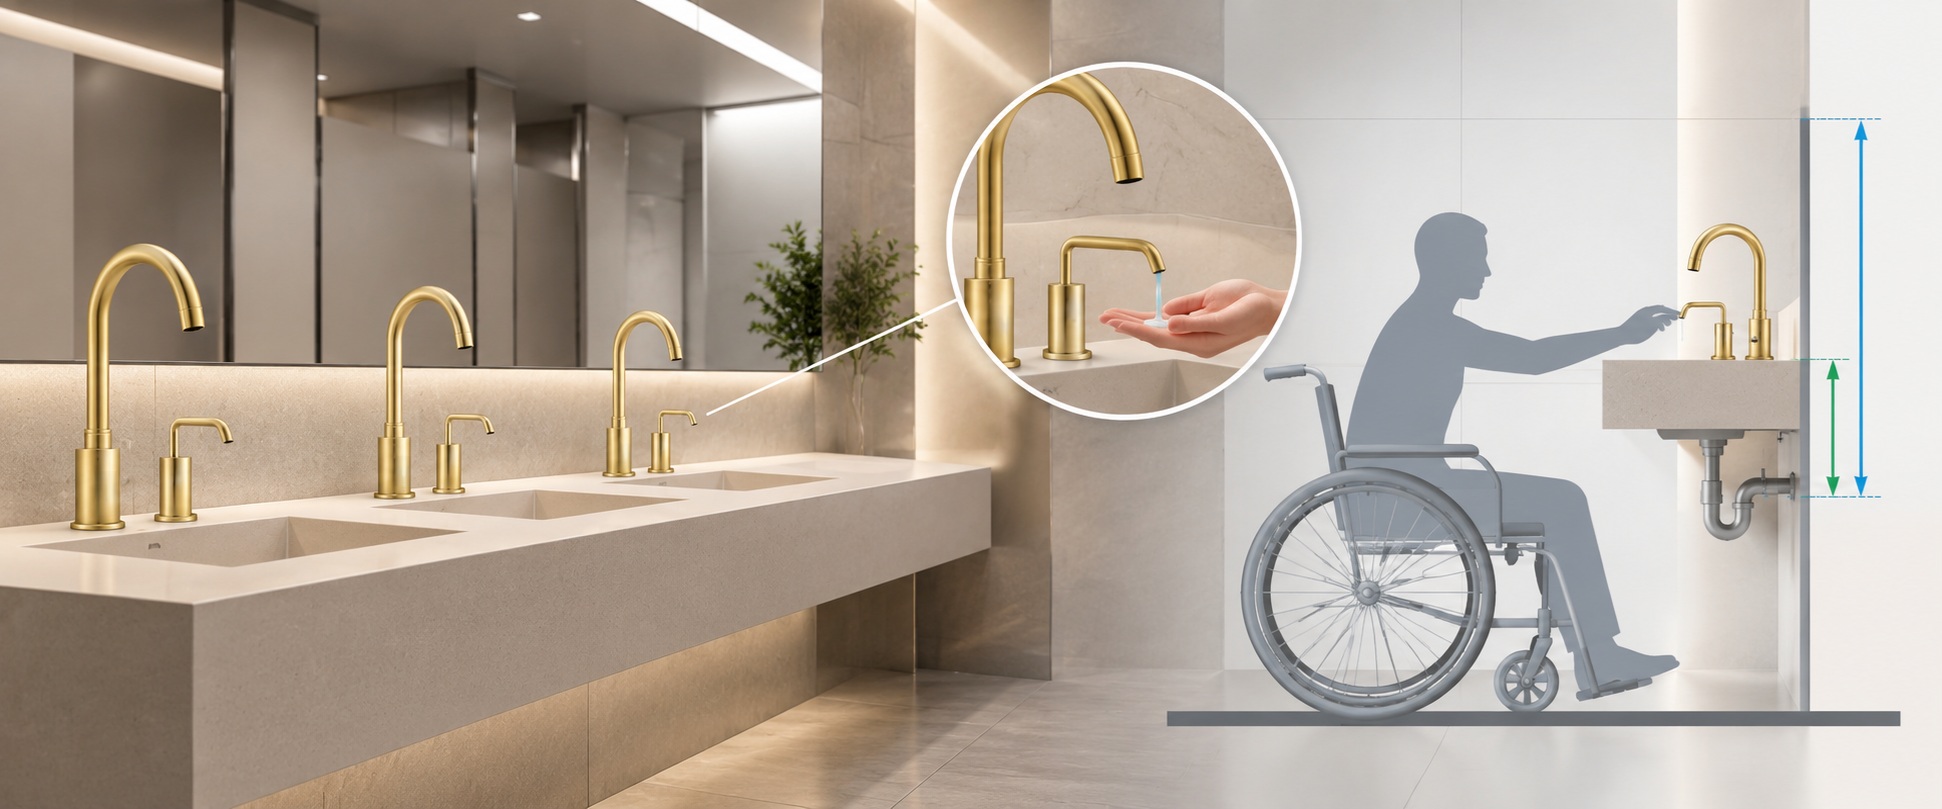
ADA Soap Dispenser Height by Reach Condition
Dimension the actual user reach condition rather than applying one universal mounting height to every restroom.
| Reach Condition | Maximum Operable Height | Key Limitation | Specifier Note |
|---|---|---|---|
| Unobstructed Forward Reach | 48 in. (1220 mm) | Clear forward approach | Operable portion must also remain at least 15 in. (380 mm) AFF. |
| Forward Reach Over ≤20 in. Obstruction | 48 in. (1220 mm) | Reach depth ≤20 in. (510 mm) | Verify required clear floor space extends beneath the element. |
| Forward Reach Over >20 in. Obstruction | 44 in. (1120 mm) | Maximum reach depth 25 in. (635 mm) | Common concern where dispensers are positioned behind deep vanities. |
| Unobstructed Side Reach | 48 in. (1220 mm) | Parallel approach | The reach condition must remain usable from the clear floor space. |
| Obstructed Side Reach | 46–48 in. | Depends on obstruction depth | Verify obstruction height and horizontal reach before setting dispenser height. |
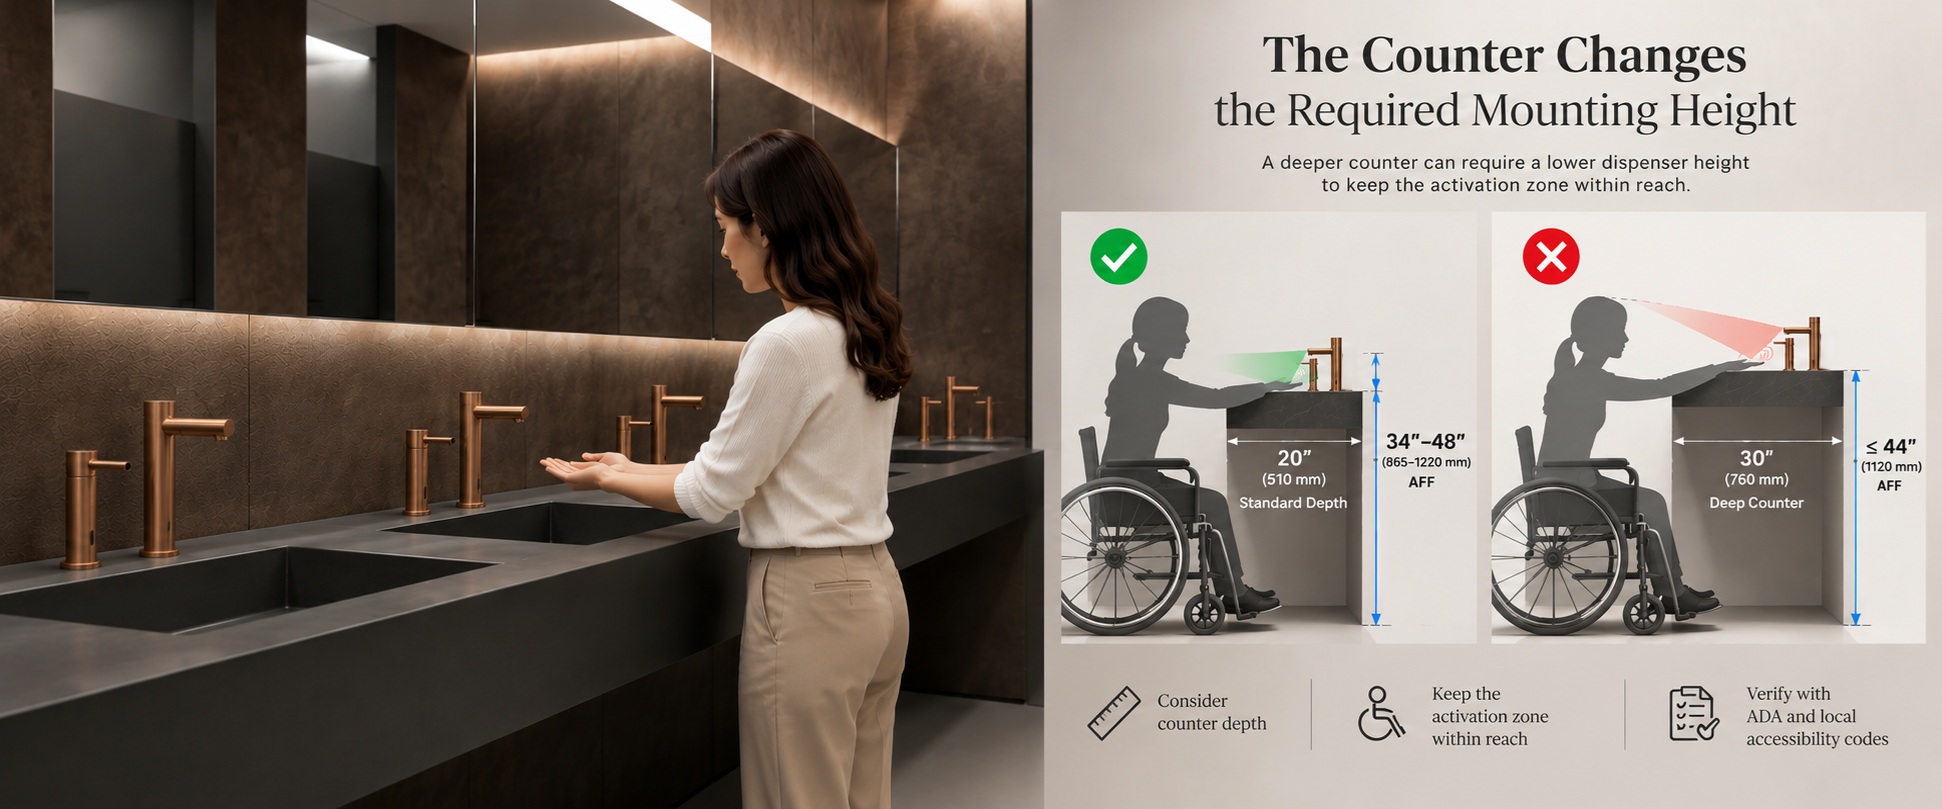
The Counter Changes the Required Mounting Height
The critical dimension is the height of the user-operable portion combined with the horizontal reach required to reach it.
Where no counter or other obstruction interferes with the approach, the operable portion can generally fall within the standard adult reach range.
A forward reach over an obstruction up to 20 in. (510 mm) deep can retain the 48 in. maximum when the required approach and clearances are provided.
When forward reach depth exceeds 20 in. (510 mm), the maximum operable height drops to 44 in. (1120 mm), with reach depth limited to 25 in. (635 mm).
Common ADA Soap Dispenser Height Mistakes
ADA reach applies to the user-operable portion or activation zone, not automatically to the top, bottom or centerline of the dispenser.
A dispenser may be below 48 in. AFF and still create an inaccessible reach if a deep counter pushes the user too far away.
Wall-mounted, deck-mounted and over-counter dispensers can create different reach conditions and should be detailed accordingly.
Reach height alone does not establish accessibility. The required clear floor space and approach must also be provided.
For touchless models, identify where the user actually places a hand to trigger dispensing and verify that location is reachable.
Coordinate the soap dispenser with faucets, mirrors, hand dryers, towel dispensers and other elements around the accessible lavatory.
ADA Soap Dispenser Submittal Checklist
Require these dimensions and operating details before approving the final dispenser location.
Frequently Asked Height Questions
What is the ADA height for a soap dispenser?
For an unobstructed adult reach, the user-operable portion is generally required to fall between 15 in. (380 mm) and 48 in. (1220 mm) above the finished floor. Obstructed reaches can require a lower maximum.
Is 48 inches always ADA compliant?
No. A 48 in. maximum applies to certain unobstructed or shallow obstructed reach conditions. A deeper vanity can reduce the allowable forward-reach height to 44 in. (1120 mm).
Where do you measure an automatic soap dispenser?
Measure to the portion the user must reach to operate the dispenser. For a touchless unit, evaluate the activation area or hand position, not merely the top of the dispenser housing.
Does a countertop affect ADA soap dispenser height?
Yes. Counter depth creates an obstructed reach. As horizontal reach increases, the maximum allowable height of the operable portion may decrease.
Do touchless dispensers still need to meet ADA reach requirements?
Yes. Automatic operation can simplify operability, but the user still must be able to reach the intended activation zone from the accessible approach.
ADA and Plumbing Accessibility References
Use primary accessibility standards and current project requirements when detailing accessible restroom accessories.
What Makes a Soap Dispenser ADA Compliant?
An ADA compliant soap dispenser is not defined by one product feature alone. Accessibility depends on the dispenser’s operable location, reach range, activation method, required force, clear floor space and surrounding counter geometry. The selected dispenser must be installed so an accessible user can operate it from the required approach.
ADA Soap Dispenser Compliance Requires More Than Height
A dispenser can be mounted below 48 inches and still be inaccessible if the reach path, activation method or clear floor space is incorrect.
The actual operable portion or touchless activation area must be reachable from the accessible position.
Deep counters create obstructed reach conditions and may reduce the allowable maximum operable height.
An accessible user must be able to position a wheelchair or mobility device at the intended operating location.
Manual controls should not require tight grasping, pinching or twisting of the wrist.
Where a manual control is used, the operating force should remain within applicable accessibility limits.
Automatic dispensers can simplify operation, but the detection zone must still be reachable from the accessible approach.
ADA Compliant Soap Dispenser Requirements
| Compliance Factor | Typical ADA Consideration | What to Verify | Common Failure |
|---|---|---|---|
| Operable Height | 15–48 in. AFF for qualifying unobstructed adult reach | Measure to the actual control or activation zone | Measuring to the housing instead of the operable part |
| Obstructed Reach | Maximum height may reduce to 44 in. AFF | Counter depth and approach direction | Mounting 48 in. high behind a deep vanity |
| Clear Floor Space | Accessible approach must be maintained | Floor-plan relationship to lavatory and dispenser | Trash bins or accessories blocking approach |
| Manual Operation | No tight grasping, pinching or wrist twisting | Push mechanism or control geometry | Small stiff controls requiring finger force |
| Operating Force | Generally 5 lbf maximum for applicable operable parts | Actual force needed to dispense soap | Stiff pump mechanism |
| Touchless Sensor | Activation area must remain accessible | Detection position and required hand placement | Sensor zone positioned too far behind the basin |
Are Touchless Soap Dispensers Easier to Make ADA Compliant?
Touchless Soap Dispenser
Automatic operation removes the need to push a pump or manipulate a lever. This can simplify operability, but the user’s hand must still reach the sensor activation zone from the accessible clear floor space.
Manual Soap Dispenser
Manual models require additional review of the control shape, required force and whether operation demands tight grasping, pinching or twisting. Mounting height and reach requirements still apply.
How to Specify an ADA Compliant Soap Dispenser
Confirm the complete installation condition rather than relying only on a product label or catalog description.
ADA Compliant Soap Dispenser Questions
What makes a soap dispenser ADA compliant?
Compliance depends on accessible reach, clear floor space, operable parts and installation geometry. The dispenser’s control or touchless activation zone must be reachable, and manual operation should not require tight grasping, pinching or twisting.
Does an ADA compliant soap dispenser have to be touchless?
No. Both manual and automatic dispensers can be accessible. Touchless models remove the need for manual force, while manual models must also satisfy operability and force requirements.
Is a dispenser ADA compliant if it is below 48 inches?
Not necessarily. Height is only one factor. Counter depth, approach direction, clear floor space and the location of the actual operable part can determine whether the installation is accessible.
Can an automatic soap dispenser be ADA compliant?
Yes. An automatic soap dispenser can support accessible operation when its sensor activation zone is within the allowable reach range and the user can approach and trigger it from the required clear floor space.
Does ADA apply to the refill opening?
ADA user-operability requirements generally concern the portion used by the public to dispense soap. Maintenance and refill access should still be planned for service personnel but are a separate design consideration.
SoapDispensing | Accessibility & Specifier Guide
ADA soap dispenser coordination that holds up in the field
Soap dispensers are “small” accessories that regularly create outsized accessibility risk—especially in renovations where existing tile lines, vanity depths, and accessory layouts constrain placement. For AEC teams, the challenge is translating ADA requirements (reach ranges, operability, protrusion limits, and clearances) into repeatable details that contractors can install consistently. For facility managers, the goal is to avoid upgrades that look modern but generate complaints, failed inspections, or repeat work orders.
SoapDispensing’s core purpose is to support real-world hygiene infrastructure in high-use environments—helping teams choose and maintain durable dispensing solutions that work for occupants and for operations.
This guide focuses on what specifiers need to coordinate so dispensers are compliant, usable, and maintainable—without turning into a sales pitch.

Use as a coordination checklist for AEC + facilities teams
Start with the ADA fundamentals that most often trip dispensers
Reach ranges (and the “over-obstruction” trap)
If the dispenser’s user-operable portion (sensor activation zone, button, or push area) is out of reach, it’s a problem even if the unit “fits” the wall.
Key reach-range basics (2010 ADA Standards):
- Unobstructed forward reach: 15" min to 48" max AFF
- Forward reach over an obstruction (like a counter): the allowable max height drops based on reach depth (commonly down to 44" max once the reach depth exceeds 20").
Practical AEC takeaway: if the dispenser is mounted near or over a deep vanity or behind a counter edge, don’t assume 48" AFF works—dimension the reach depth in elevation or section, not just the mounting height.
Operability (if any manual action is required)
If your selection includes a manual button/lever (or any user-actuated control), operable parts must:
- be usable with one hand
- require no tight grasping, pinching, or twisting
- require ≤ 5 lbf to activate
Touchless designs reduce—but don’t eliminate—risk. The “operable portion” still needs to be within reach range and usable for the intended approach.

Protruding objects: the dispenser can’t become a cane-detectability hazard
Wall-mounted dispensers often project more than you’d expect. ADA protruding object limits apply when the leading edge is:
- more than 27" and not more than 80" AFF, and
- located along a circulation path
In that band, projection is limited to 4" max into the circulation path.
Design strategies that actually work:
- Recessed alcoves sized so clear floor space isn’t compromised
- Side panels or wing walls with a bottom edge at 27" max to make the hazard cane-detectable
- Relocate dispensers off the “shoreline” path where users with vision impairments travel close to walls
Placement coordination: dispensers must not steal required clearances
Dispensers can accidentally reduce:
- door maneuvering clearances
- approach space to lavatories
- circulation width within tight multi-stall restrooms
Two coordination rules help prevent problems:
- Dimension the dispenser zone as part of the lavatory or accessory elevation (not “by field”).
- Coordinate the full accessory set (soap + faucet + towel + dryer + mirror) so the dispenser is reachable without forcing an awkward approach.
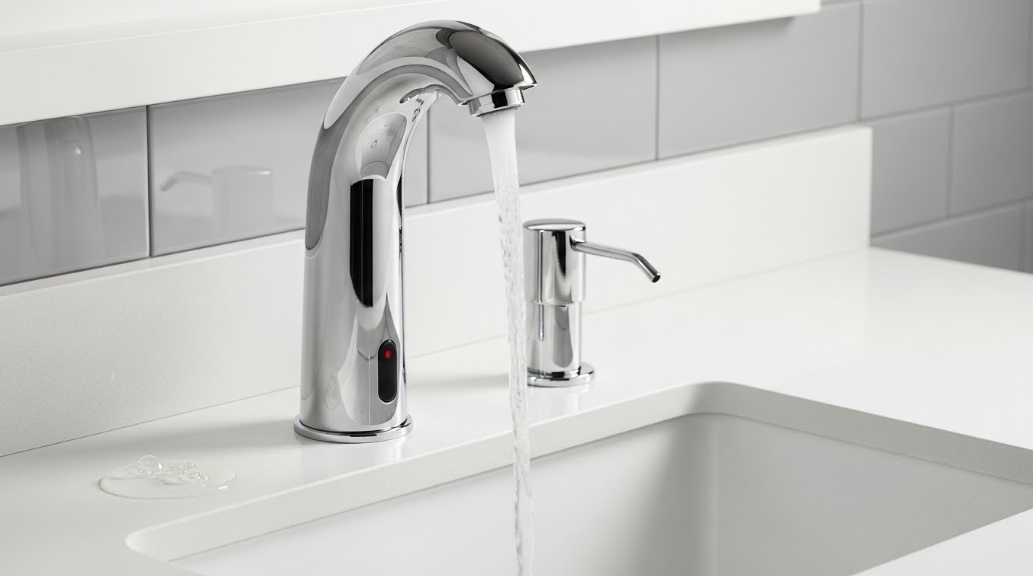
This is where “coordinated sets” (touchless faucet + soap) can simplify layout coordination—because the sensor logic and typical mounting intent are designed to work together.
Specifier checklist: what to require in submittals (so the install matches intent)
Include these items in your submittal review + install details:
- Mounting height (AFF) to the operable portion (not just the top of the housing)
- Approach type assumed (forward vs side) and whether a counter obstruction exists (reach depth dimensioned)
- Projection dimension (wall to leading edge) and whether the unit sits on a circulation path (4" protrusion rule)
- If manual: activation force and confirmation of compliant operability (≤ 5 lbf, no twisting/pinching)
- Service access plan (refill/battery access without removing the dispenser and without disturbing compliant clearances)
Note: items used only by service or maintenance personnel are treated differently than occupant-operable parts. Don’t let a service lock become the “operable part” for users.
Renovations and retrofits: common failure modes (and how to avoid them)
The “new dispenser, old vanity” mismatch
A retrofit often fails reach compliance because:
- vanity depth increased,
- backsplash geometry changed, or
- the dispenser moved behind the faucet zone.
Solution: in retrofit drawings, add a simple reach-depth diagram and call out the maximum allowed mounting height for that reach condition, not a generic 48" AFF note.
Protrusion surprises in tight rooms
Even if the dispenser is “inside the restroom,” it may still sit on a circulation path. If it projects too far, it can violate protruding object limits.
Solution: specify recessed or shielded mounting when corridor-like circulation exists, or shift the dispenser to a location where it does not reduce route width.
Commissioning and O&M: “compliant” also has to be maintainable
Accessibility isn’t just about initial placement. A dispenser that constantly drips, false-triggers, or requires removal for refills becomes an operational issue that can lead to “field fixes” that break compliance.
Commissioning checks facility teams should require:
- Confirm operable portion height (AFF) after finishes are complete
- Verify reach usability from the real approach (not a theoretical one)
- Verify no protrusion hazard in circulation zone (measure projection)
- Verify refill/battery access without moving the unit
Commercial Soap Dispenser Placement and ADA Compliance
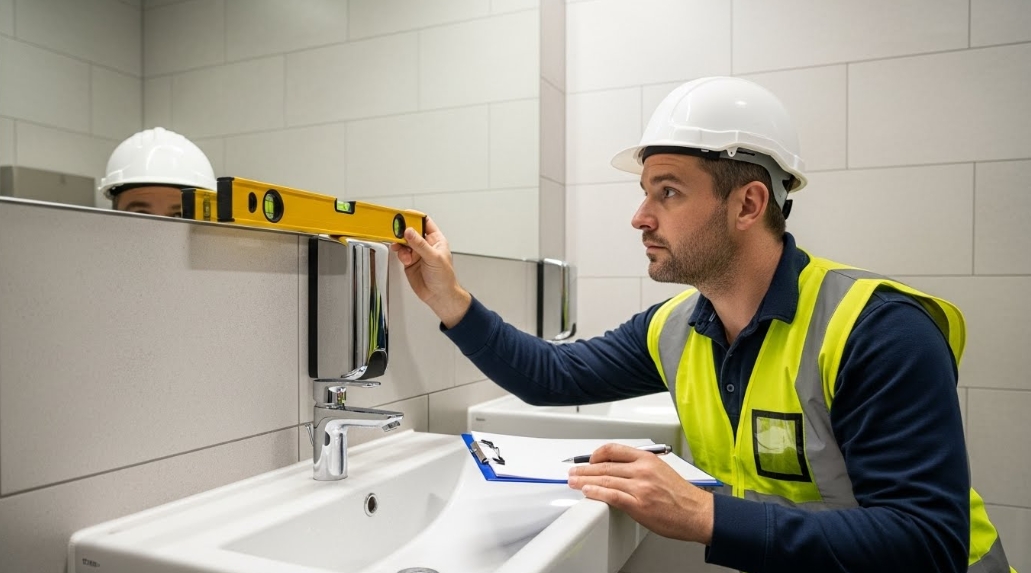
Commercial soap dispenser placement can directly affect ADA compliance, especially in renovation projects where counter depth, wall conditions, and accessory spacing limit layout options. A dispenser that is mounted too high, projects too far into a circulation path, or interferes with required clearances can create avoidable accessibility risks and costly field corrections.
A coordinated ADA approach helps design teams align dispenser location with reach ranges, operable parts requirements, and maintenance needs before installation begins. This improves restroom usability, supports code review, and helps facility teams maintain compliant handwashing stations over the life of the building.
Support documents (downloadable)
Tip: keep these in the project closeout package so field teams can verify mounting and projection after finishes.
Verified source links
Requested category/reference pages
Primary accessibility references
Specifier Compliance Toolkit
Proper soap dispenser selection extends beyond aesthetics and capacity. Accessibility, operability, mounting location, user reach ranges, and occupant wellness all influence compliance decisions in commercial, healthcare, hospitality, education, and public facilities. These resources provide additional guidance for specifiers evaluating ADA-compliant soap dispensers.
ADA Standards for Accessible Design
The primary reference for operable parts, unobstructed reach ranges, mounting locations, protruding objects, and accessibility requirements affecting restroom accessories.
View ADA Standards →ICC A117.1 Accessibility Standard
Widely referenced by building codes throughout North America and frequently used alongside ADA requirements during project reviews and specifications.
Learn About ICC A117.1 →WELL Building Standard
Provides guidance on hygiene, occupant health, touchless technologies, and user-centered facility design that influence modern restroom planning.
Explore WELL Resources →IFMA Facility Management Resources
Useful for understanding how accessibility, maintenance efficiency, user experience, and long-term operational performance affect restroom accessory selection.
Visit IFMA →ADA Compliance & Accessibility Reference Library
Authoritative accessibility standards, building-code organizations, commercial restroom design resources, facility-management authorities, and touchless dispenser specification references used to evaluate ADA-compliant soap dispensers, reach ranges, operable-force requirements, mounting locations, accessibility clearances, and inclusive restroom design practices.
ADA Compliance Resource Center
Professional Resources for ADA-Compliant Automatic Soap Dispenser Specification
ADA-compliant soap dispenser specification extends beyond mounting height alone. Architects, engineers, contractors, and facility managers must coordinate reach ranges, operable parts, approach clearances, protrusion limits, mounting locations, and long-term service access to deliver accessible, code-compliant restroom environments. The professional resources below support commercial restroom planning, installation, and specification for modern touchless hygiene systems.
ADA-Compliant Soap Dispenser Collections
Integrated ADA Touchless Systems
Installation & Compliance Resources
Specification & Design Resources
Featured ADA-Compliant Commercial Restroom Solutions
Commercial Wall Mount Soap Dispenser
Designed for commercial facilities requiring dependable touch-free dispensing, service-friendly maintenance, and installation flexibility that supports ADA restroom planning.
View Model FS9818 →Commercial Sensor Faucet
Coordinate ADA-compliant automatic soap dispensers with commercial sensor faucets to create fully accessible, touch-free handwashing stations.
View Commercial Sensor Faucet →Integrated Faucet & Soap System
Integrate touchless faucets and automatic soap dispensers into a coordinated restroom solution that simplifies specification, installation, and accessibility planning.
Explore Integrated Systems →3-In-1 Touchless Washroom System
An integrated commercial hygiene solution combining a sensor faucet, automatic soap dispenser, and hand dryer for accessible, high-performance restroom environments.
View 3-In-1 System →